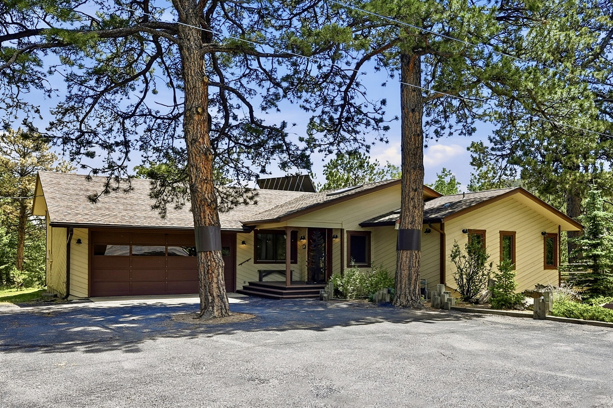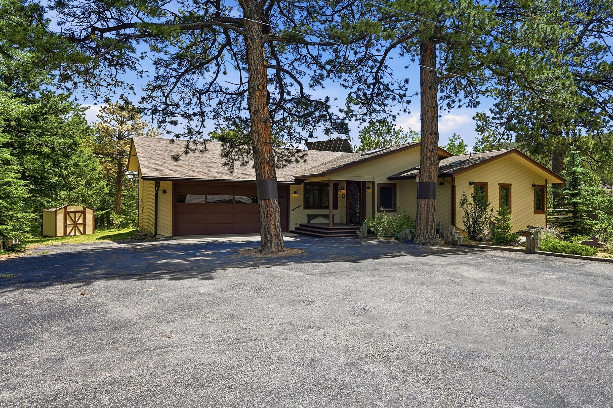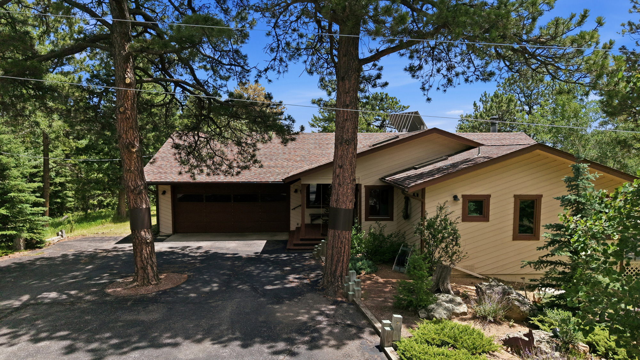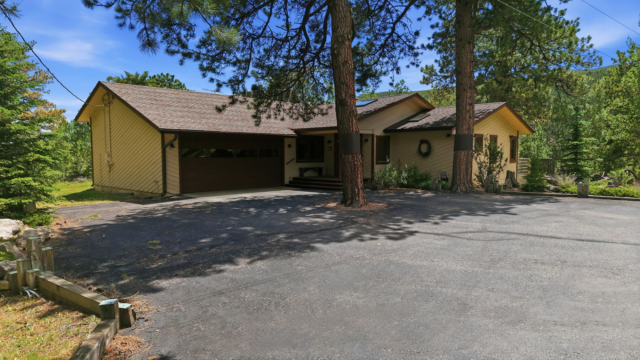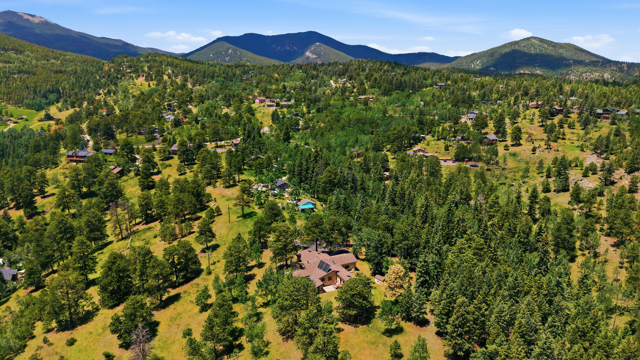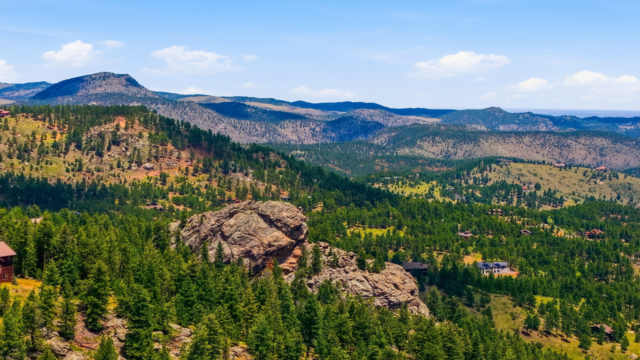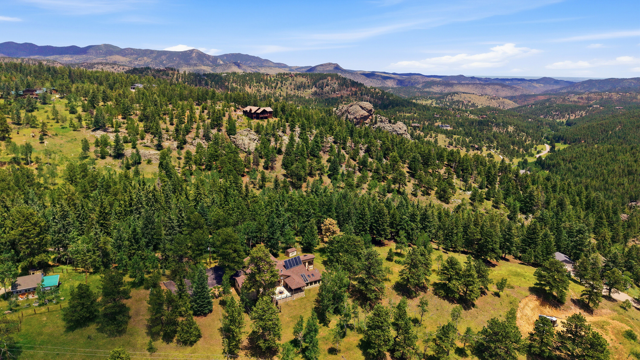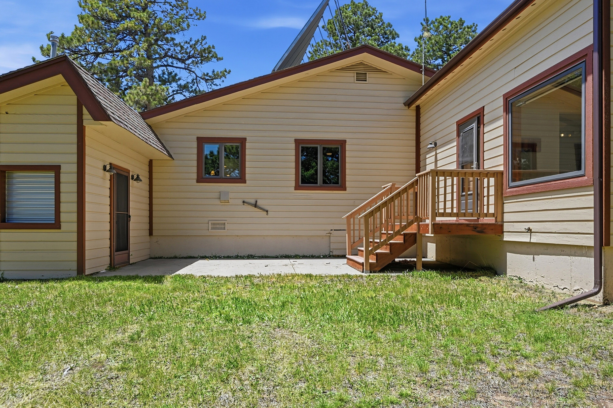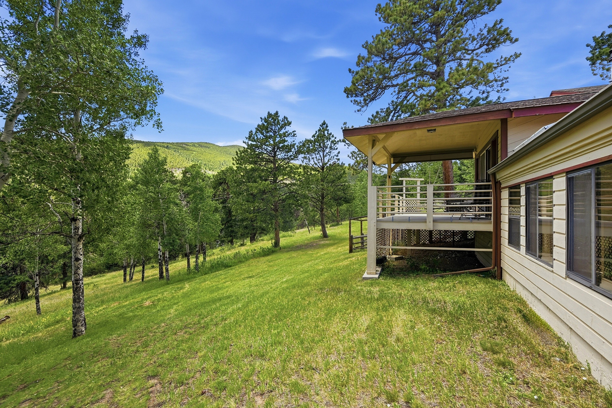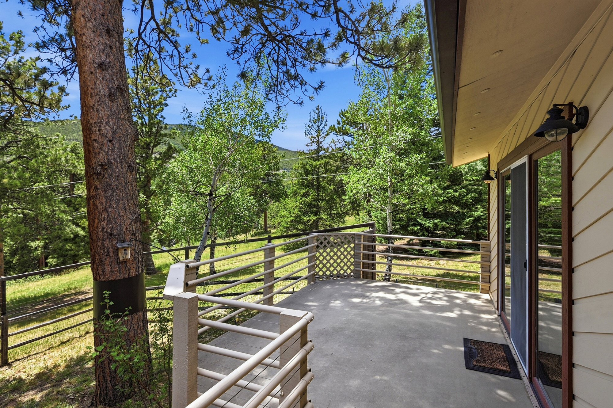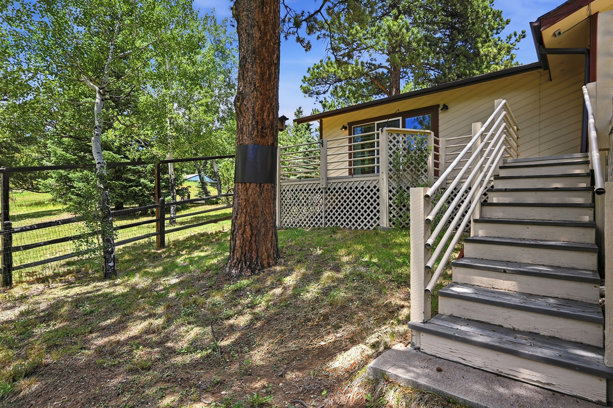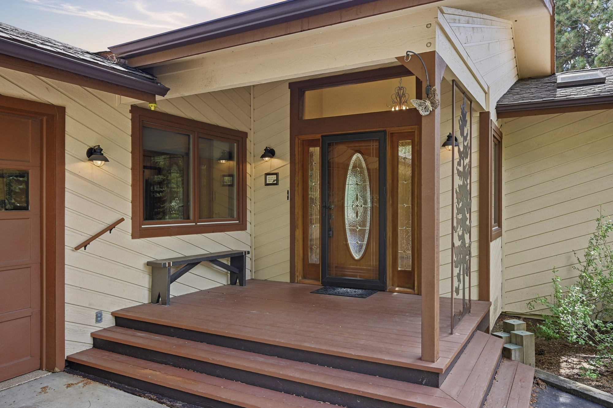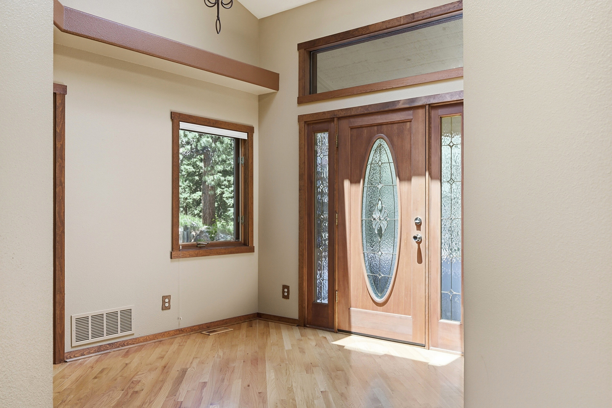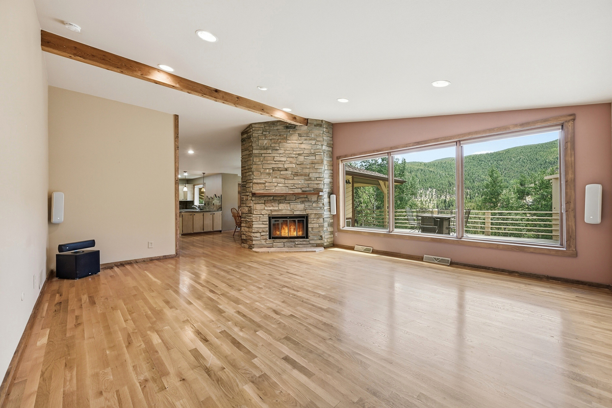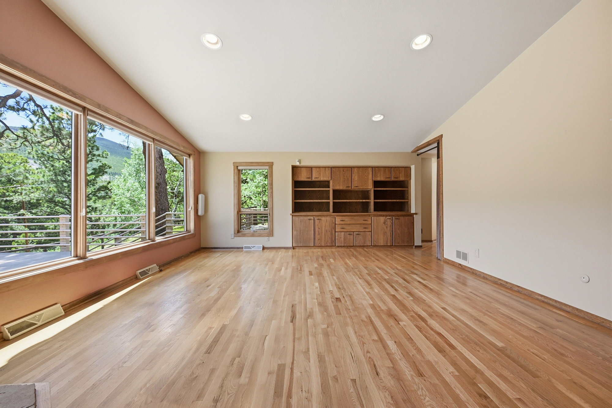
Convenient Ranch Style Home on 6+ Acres with Views!
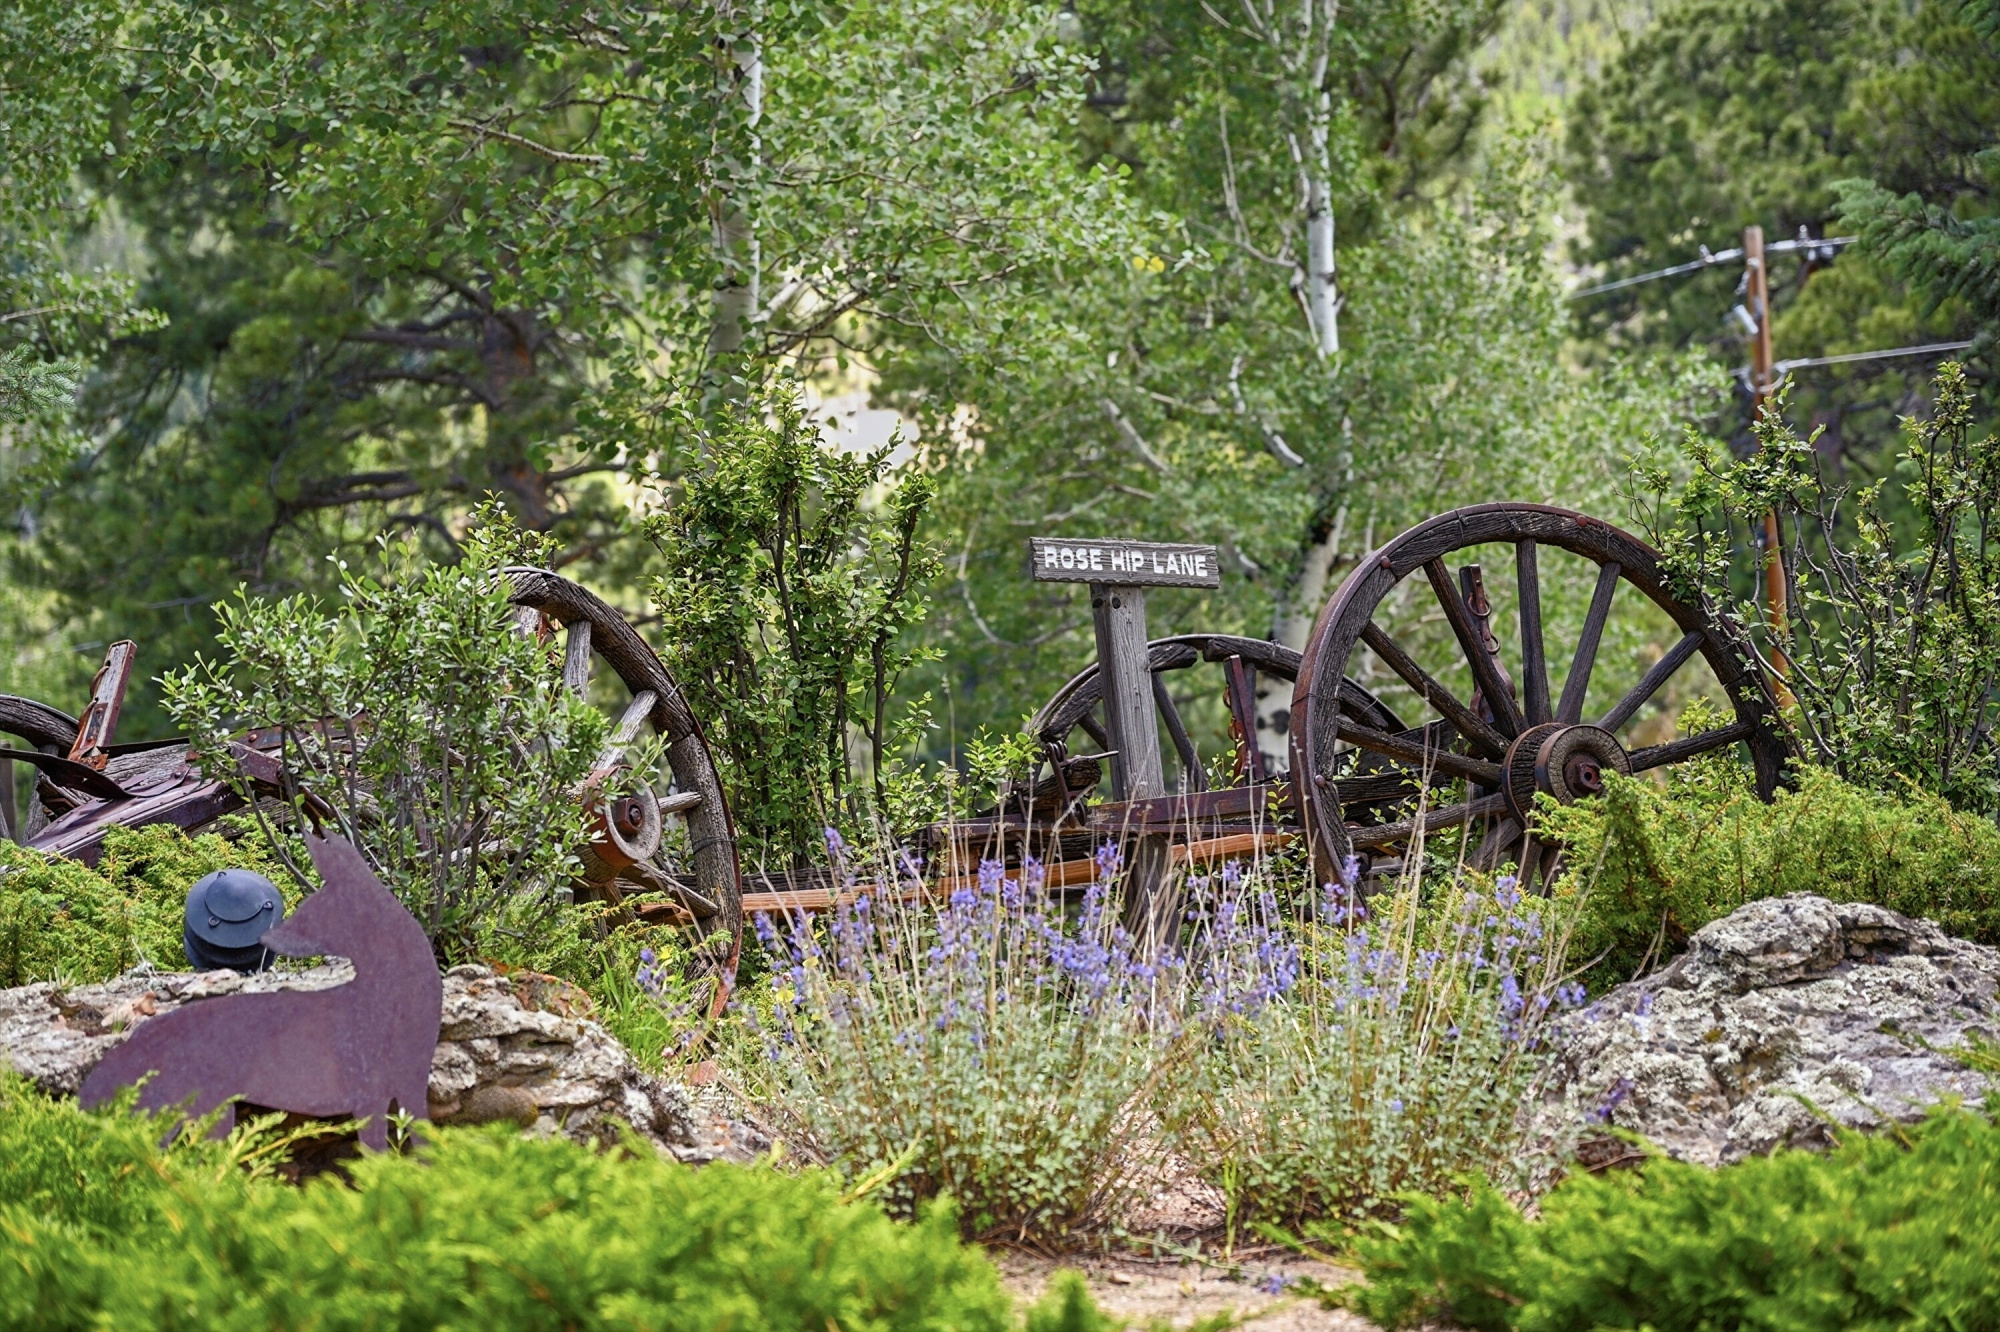
90 Rose Hip Lane
Sold
$890,000
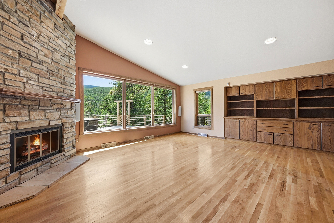
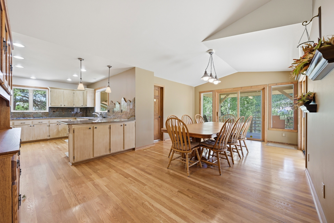
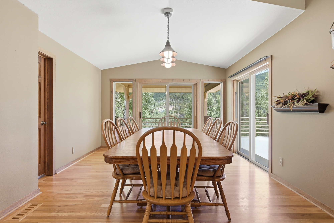
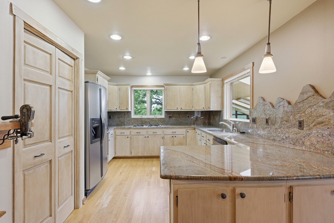
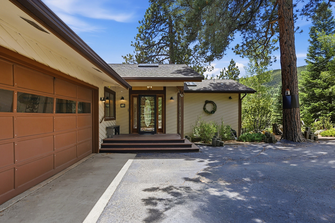
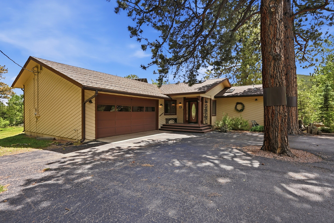
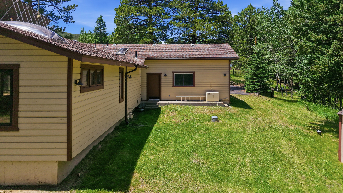
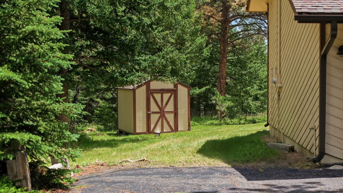
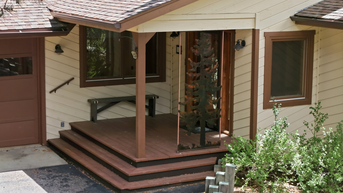
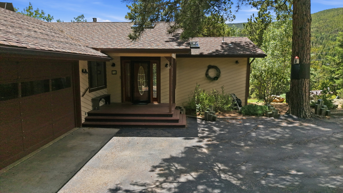
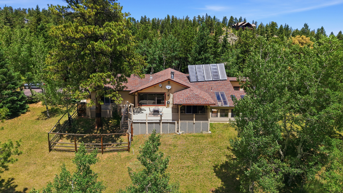
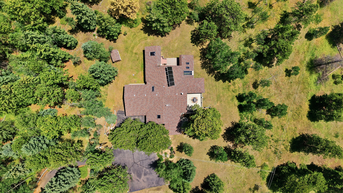
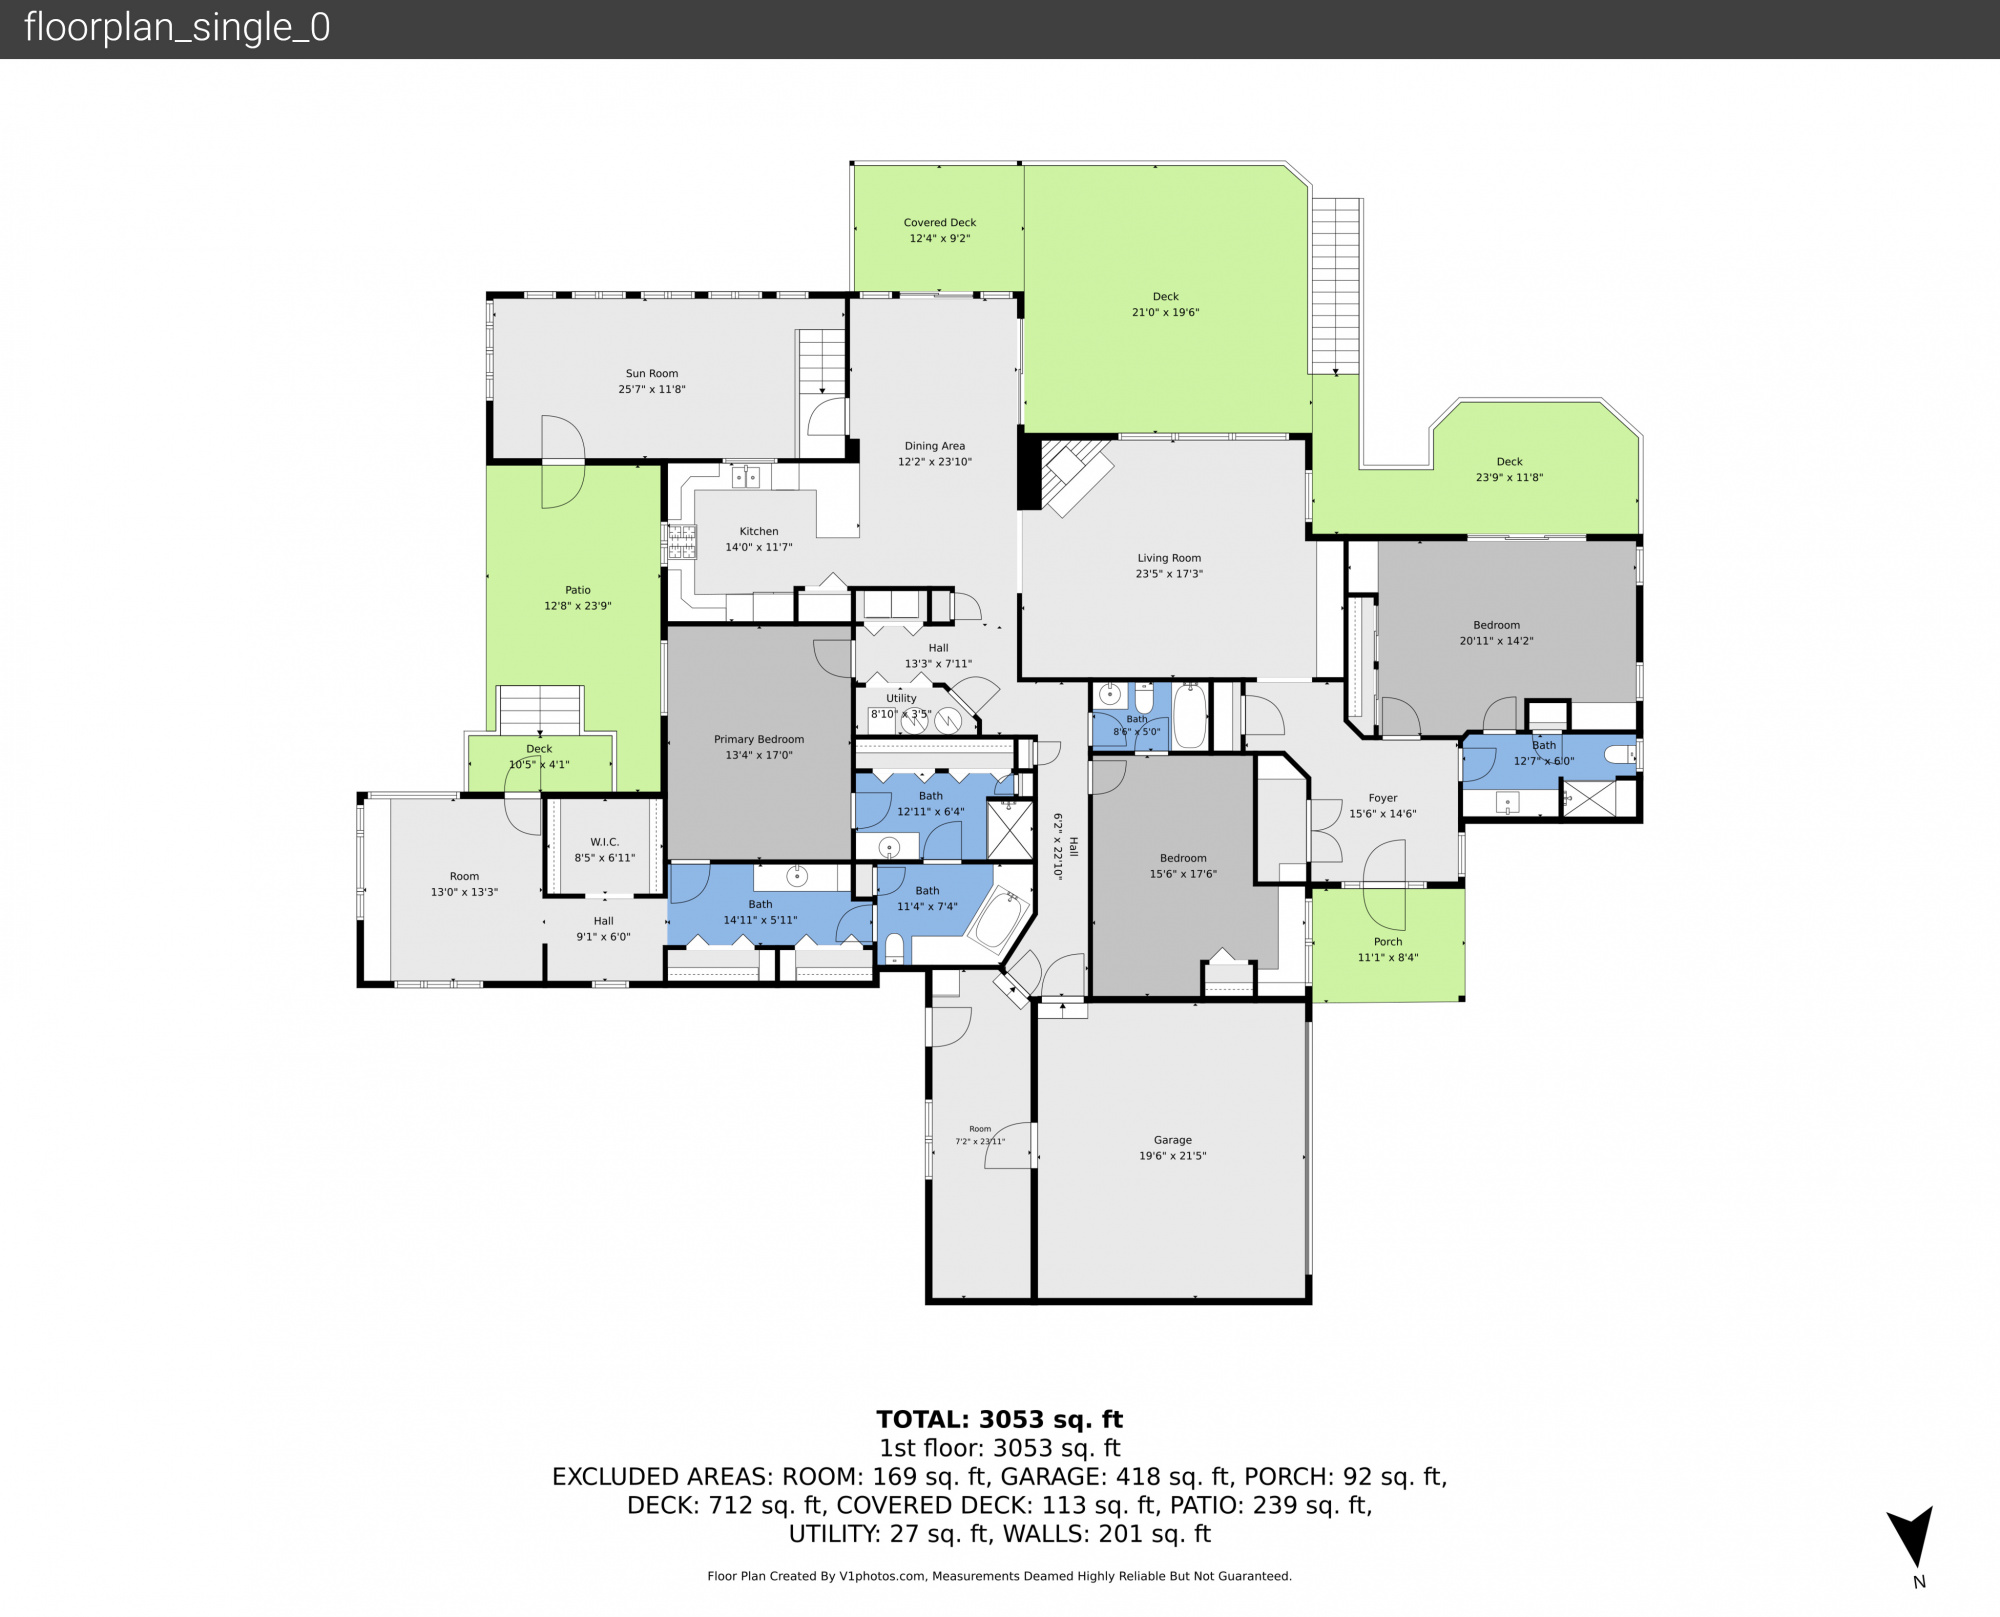
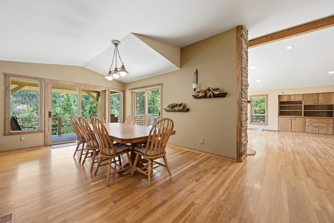
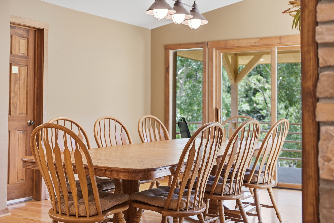
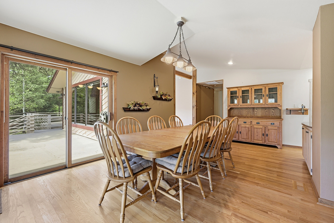
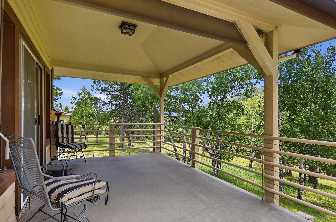
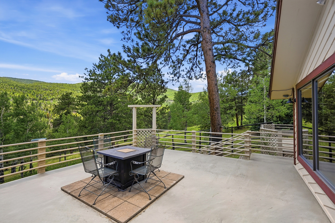
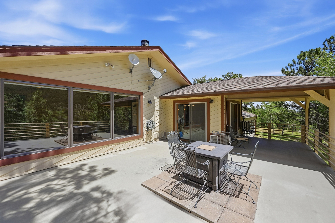
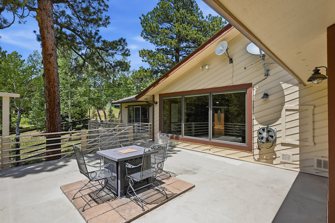
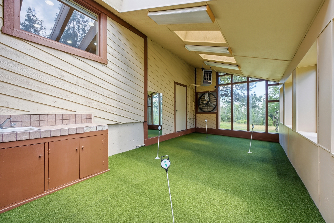
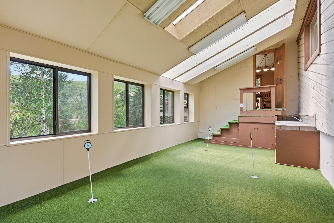
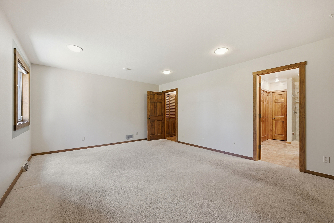
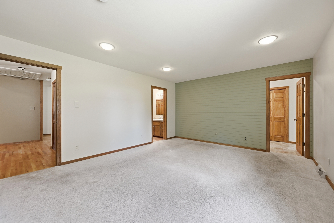
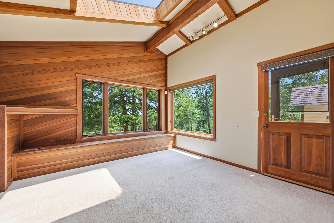
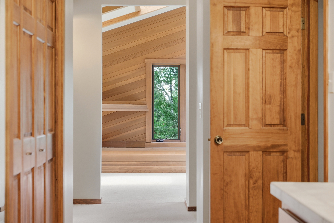
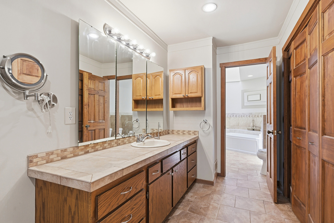
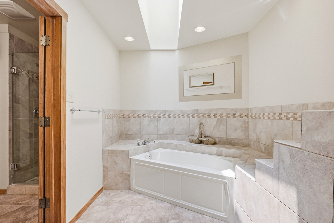
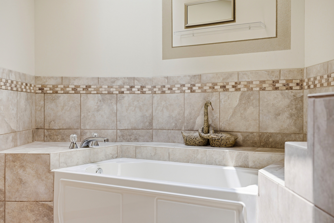
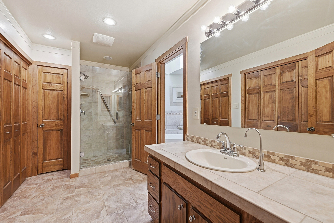
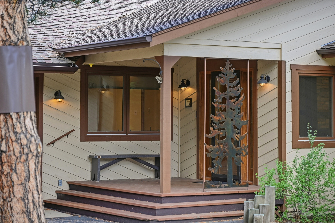
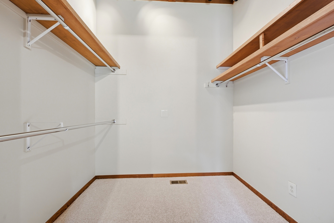
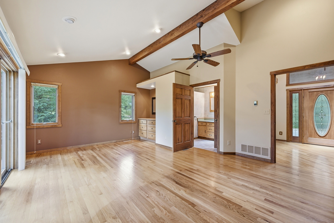
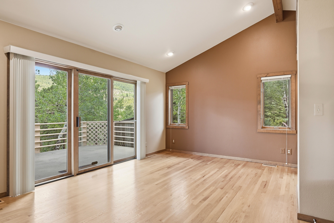
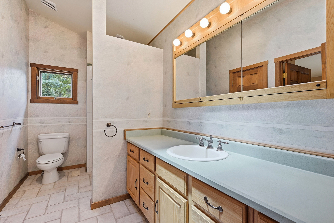
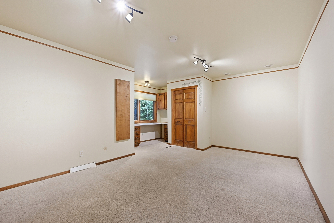
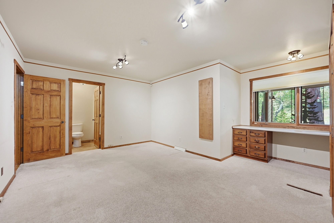
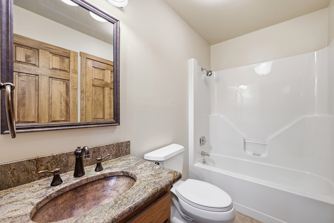
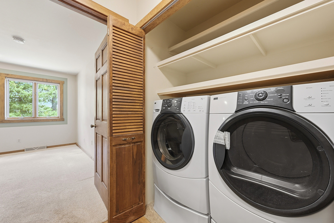
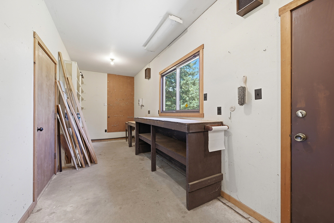
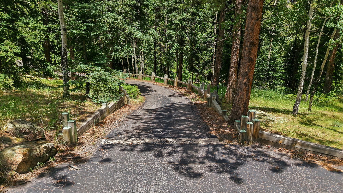
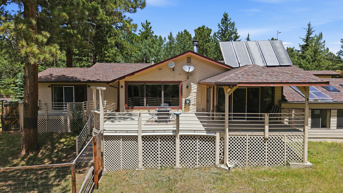
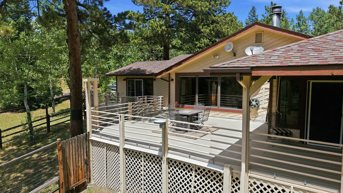
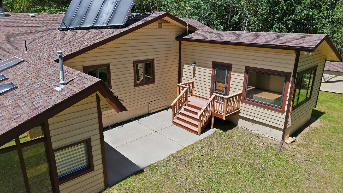
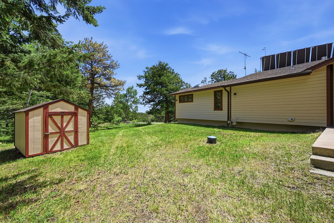
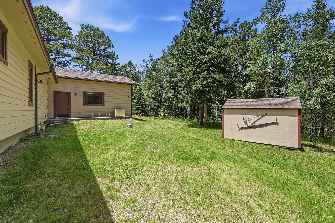
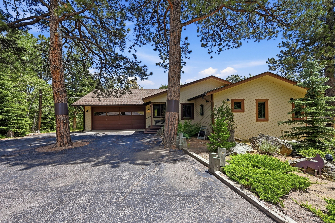
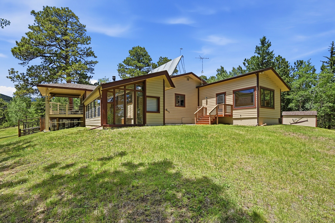
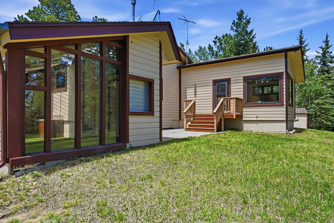
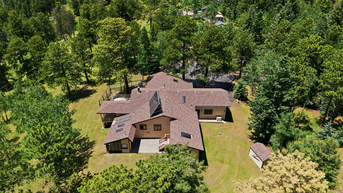
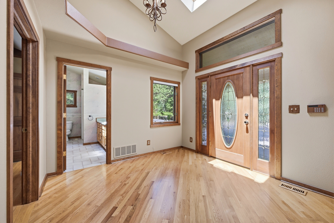
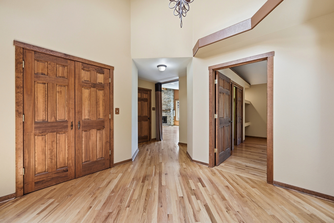
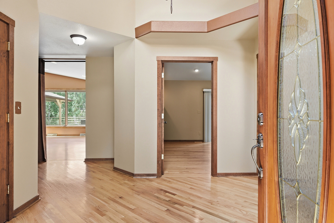
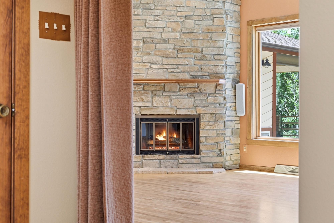
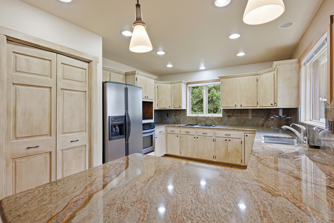
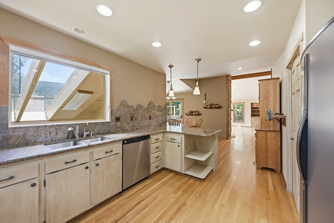
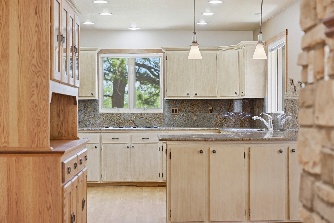
Ranch- style 3474 sf, approximately 6+ acres, at the end of a cul-de-sac, southern exposure, beautiful mountain environment with elk & deer, 500-foot private driveway with a steel security gate and a huge guest parking area. Open floor plan drenched in sunlight, 2 primary en-suites plus additional space for an office, work-out studio, or bedrooms. Hardwood floors, extensive cabinetry, granite counters, and backsplash. Natural gas stone fireplace. An original heated greenhouse has been converted into an 18x11 indoor golf practice area & putting green. Oversized deck extends across the back of the house. Extensive storage, including 17 closets throughout the home. In addition, there is a floored attic with approximately 12x12 of storage accessible by a pull-down staircase. Newer furnace, reverse osmosis, instant hot water, and UV system. Large oversize garage with a workshop & beer refrigerator. Extra insulation throughout, heavy-duty 30-year asphalt shingles with Ice and Water Shield adhered to the entire surface. Generator and exterior shed included. Minutes to skiing, shopping, and restaurants.
Exclusively Listed By
 “Excellence in Real Estate!”
Tupper's Team
Tupper's Team
1193 Bergen Parkway #Suite O/P, Evergreen, CO 80439
Office: (720) 248-8757
Website: TuppersTeam.com
![[image of Equal Housing]](design06/images/logo-equal-housing.png)